Open-Plan Living
-
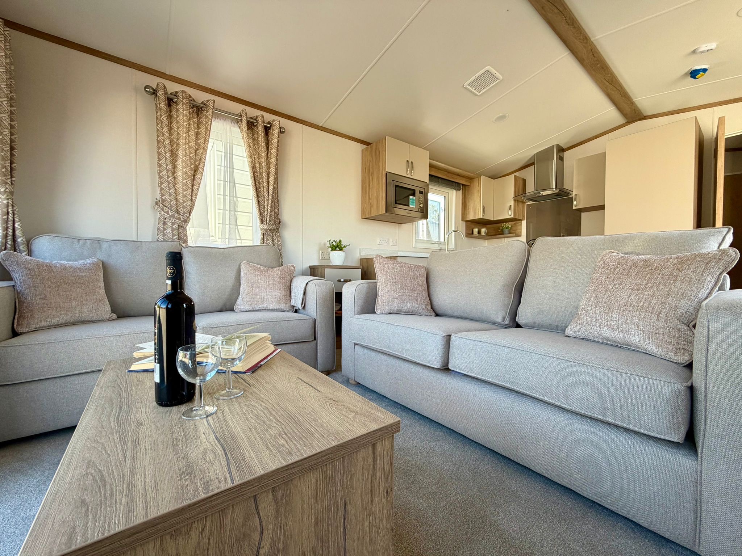
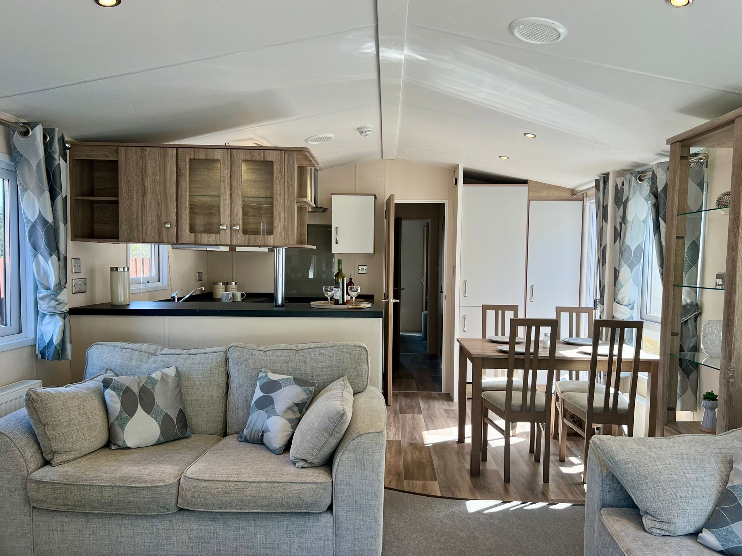
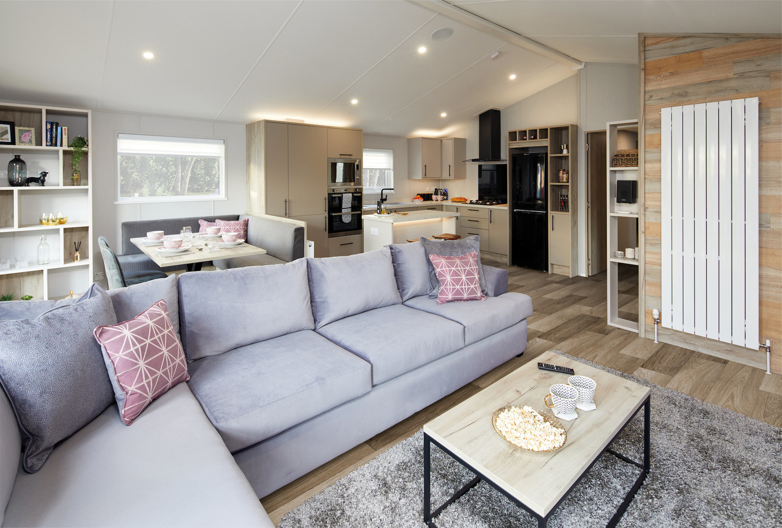
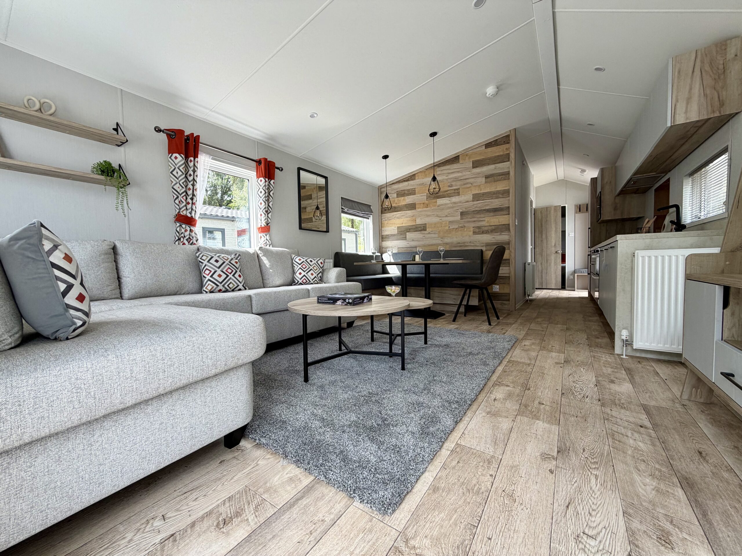
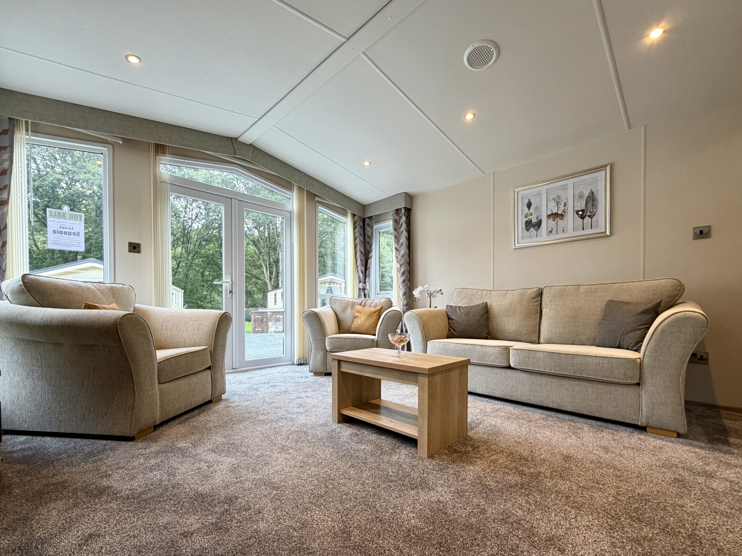
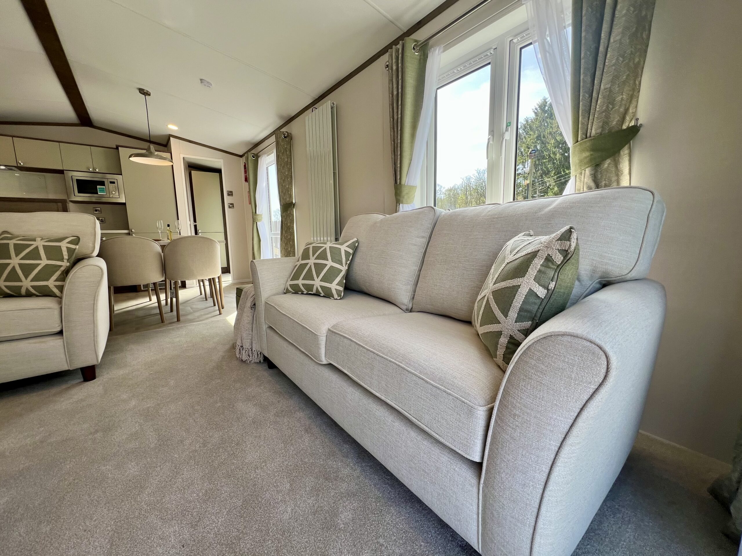
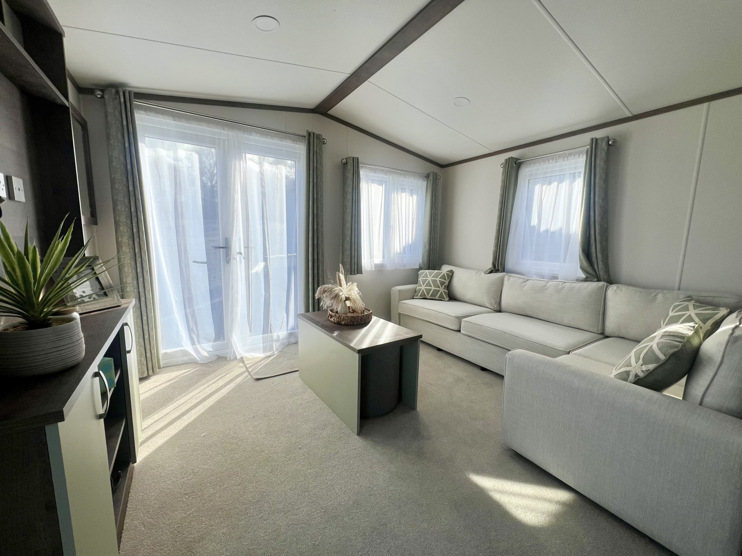
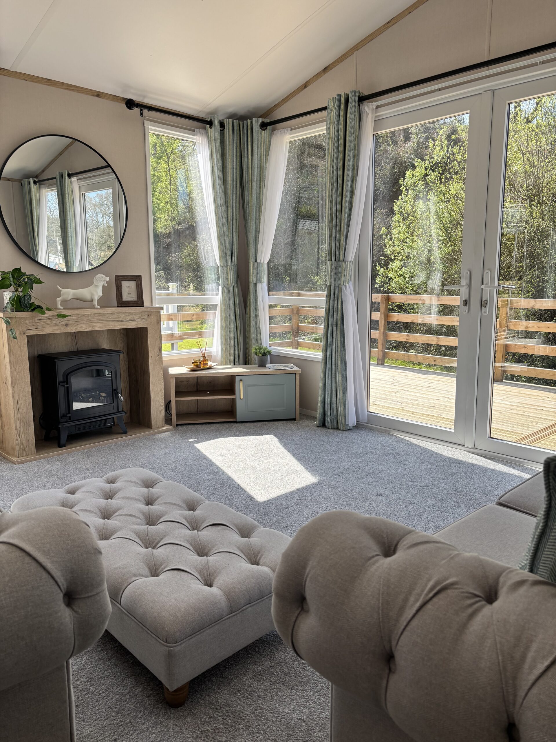
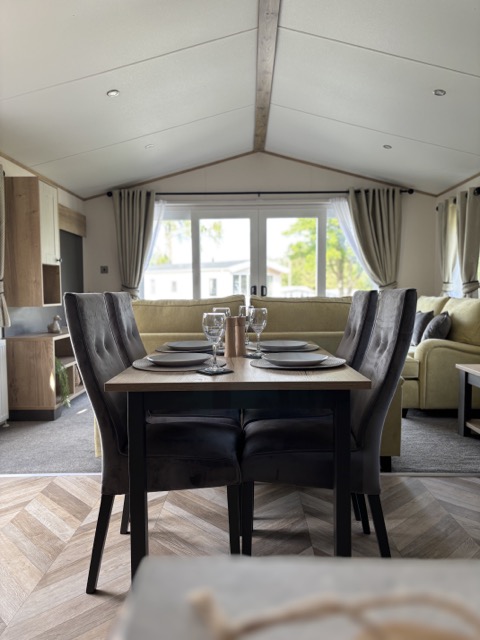
The Light-Filled Lounge: Magnificent floor-to-ceiling windows flood the living area with natural light and frame the peaceful forest backdrop. It is a grand, airy room designed for relaxing afternoons with a good book while the woodland rustles outside.
-
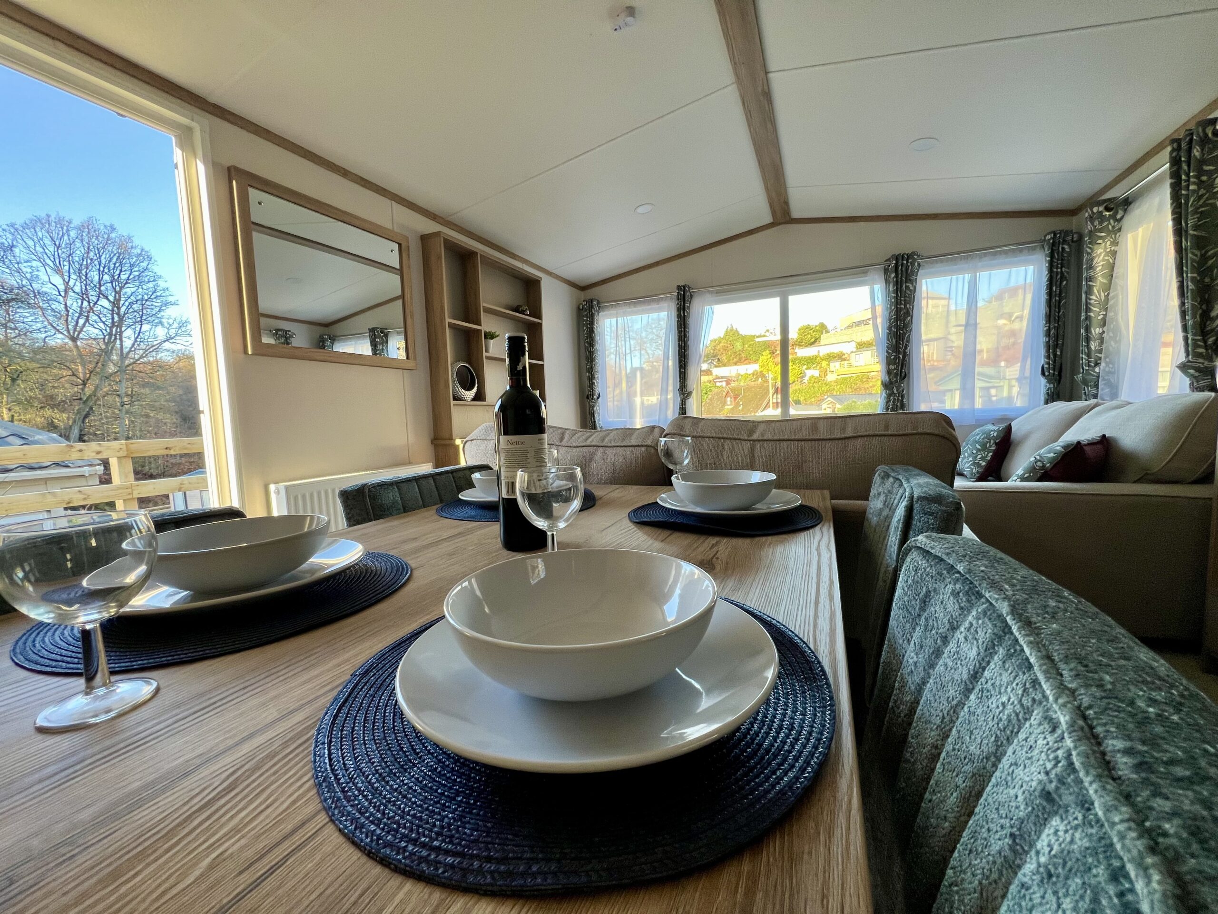
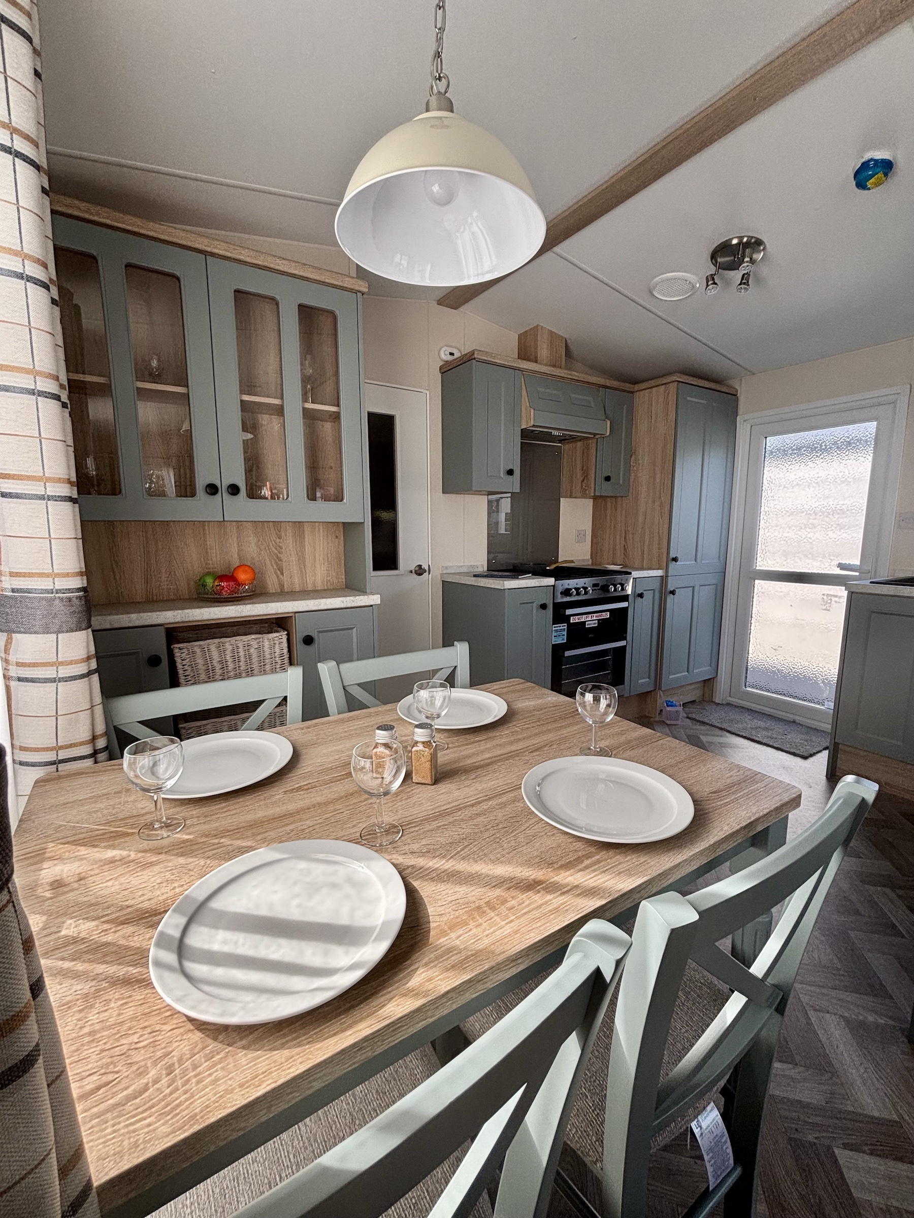
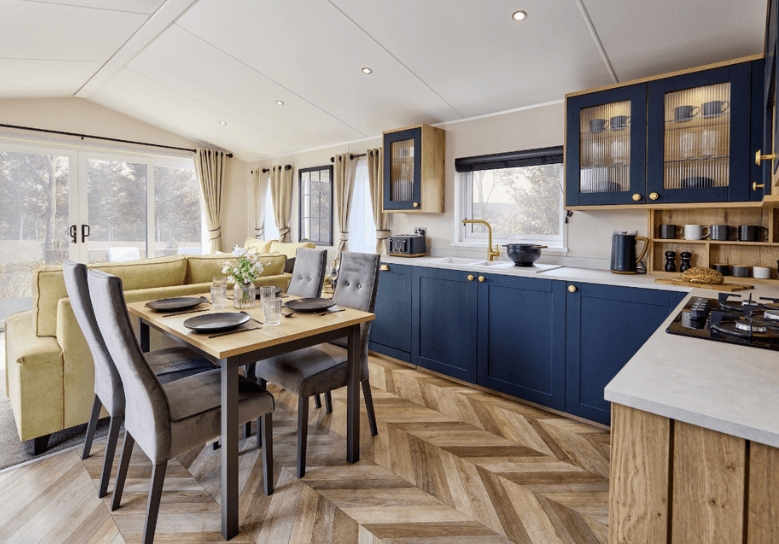
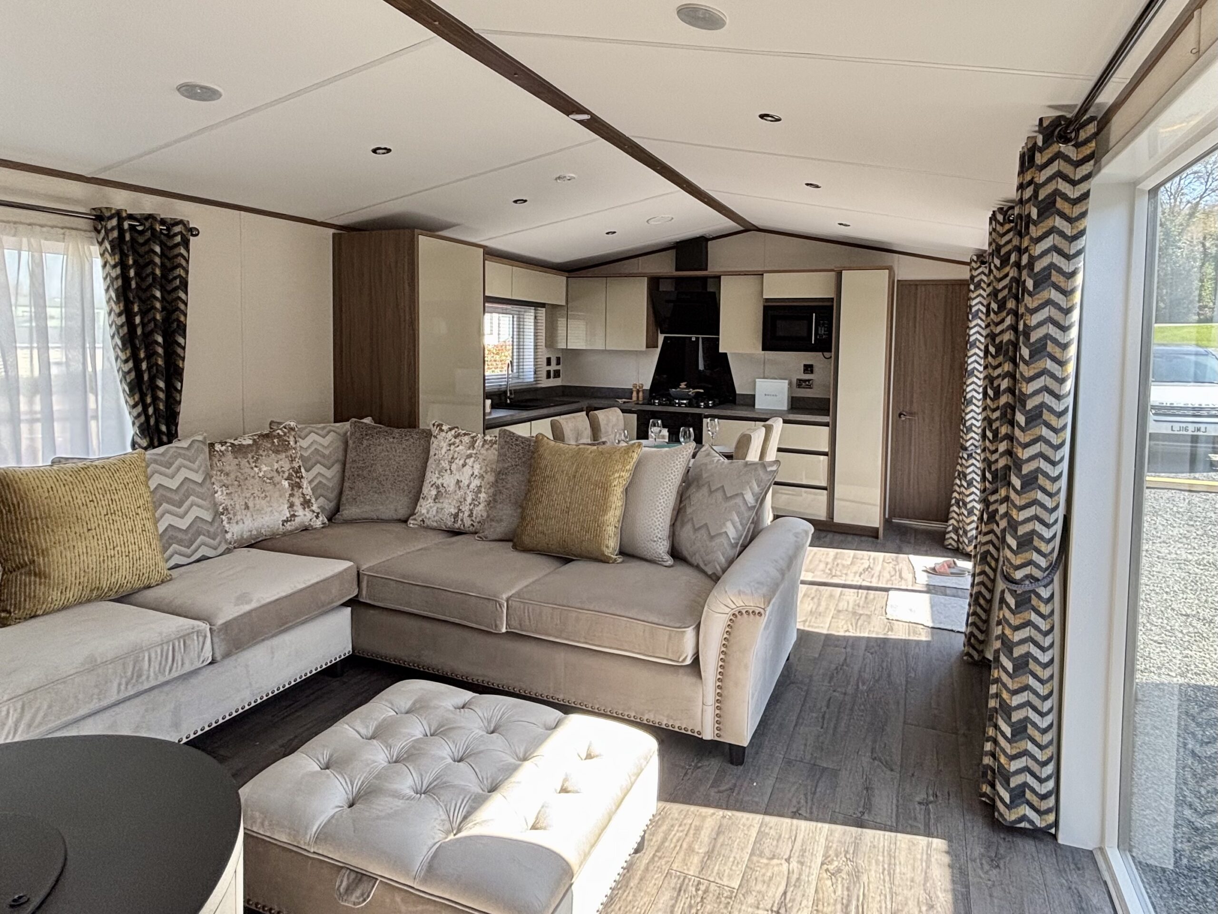
The Chef’s Kitchen & Dining Area: A true focal point for those who love to cook and entertain. Featuring a stylish breakfast bar with barstools, an integrated oven, grill, microwave, and full-sized fridge-freezer. The spacious dedicated dining table gives you ample room for hosting friends and family for long, merry evenings.
Luxurious Sleeping Quarters & Bathrooms
-
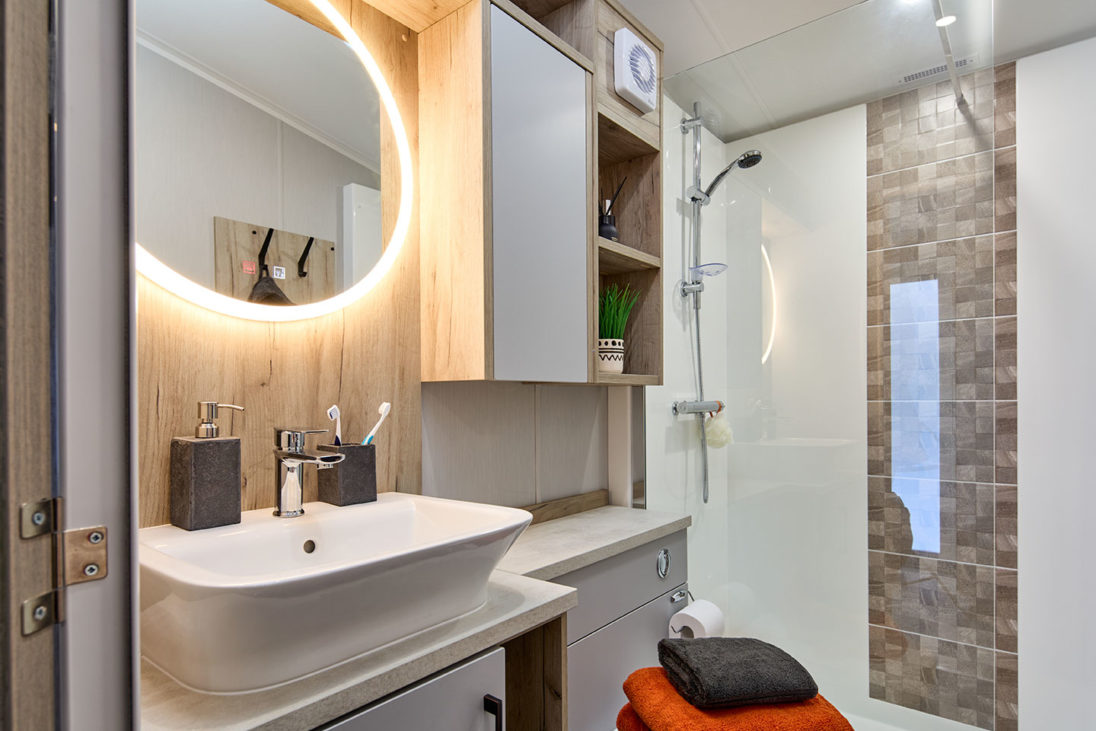
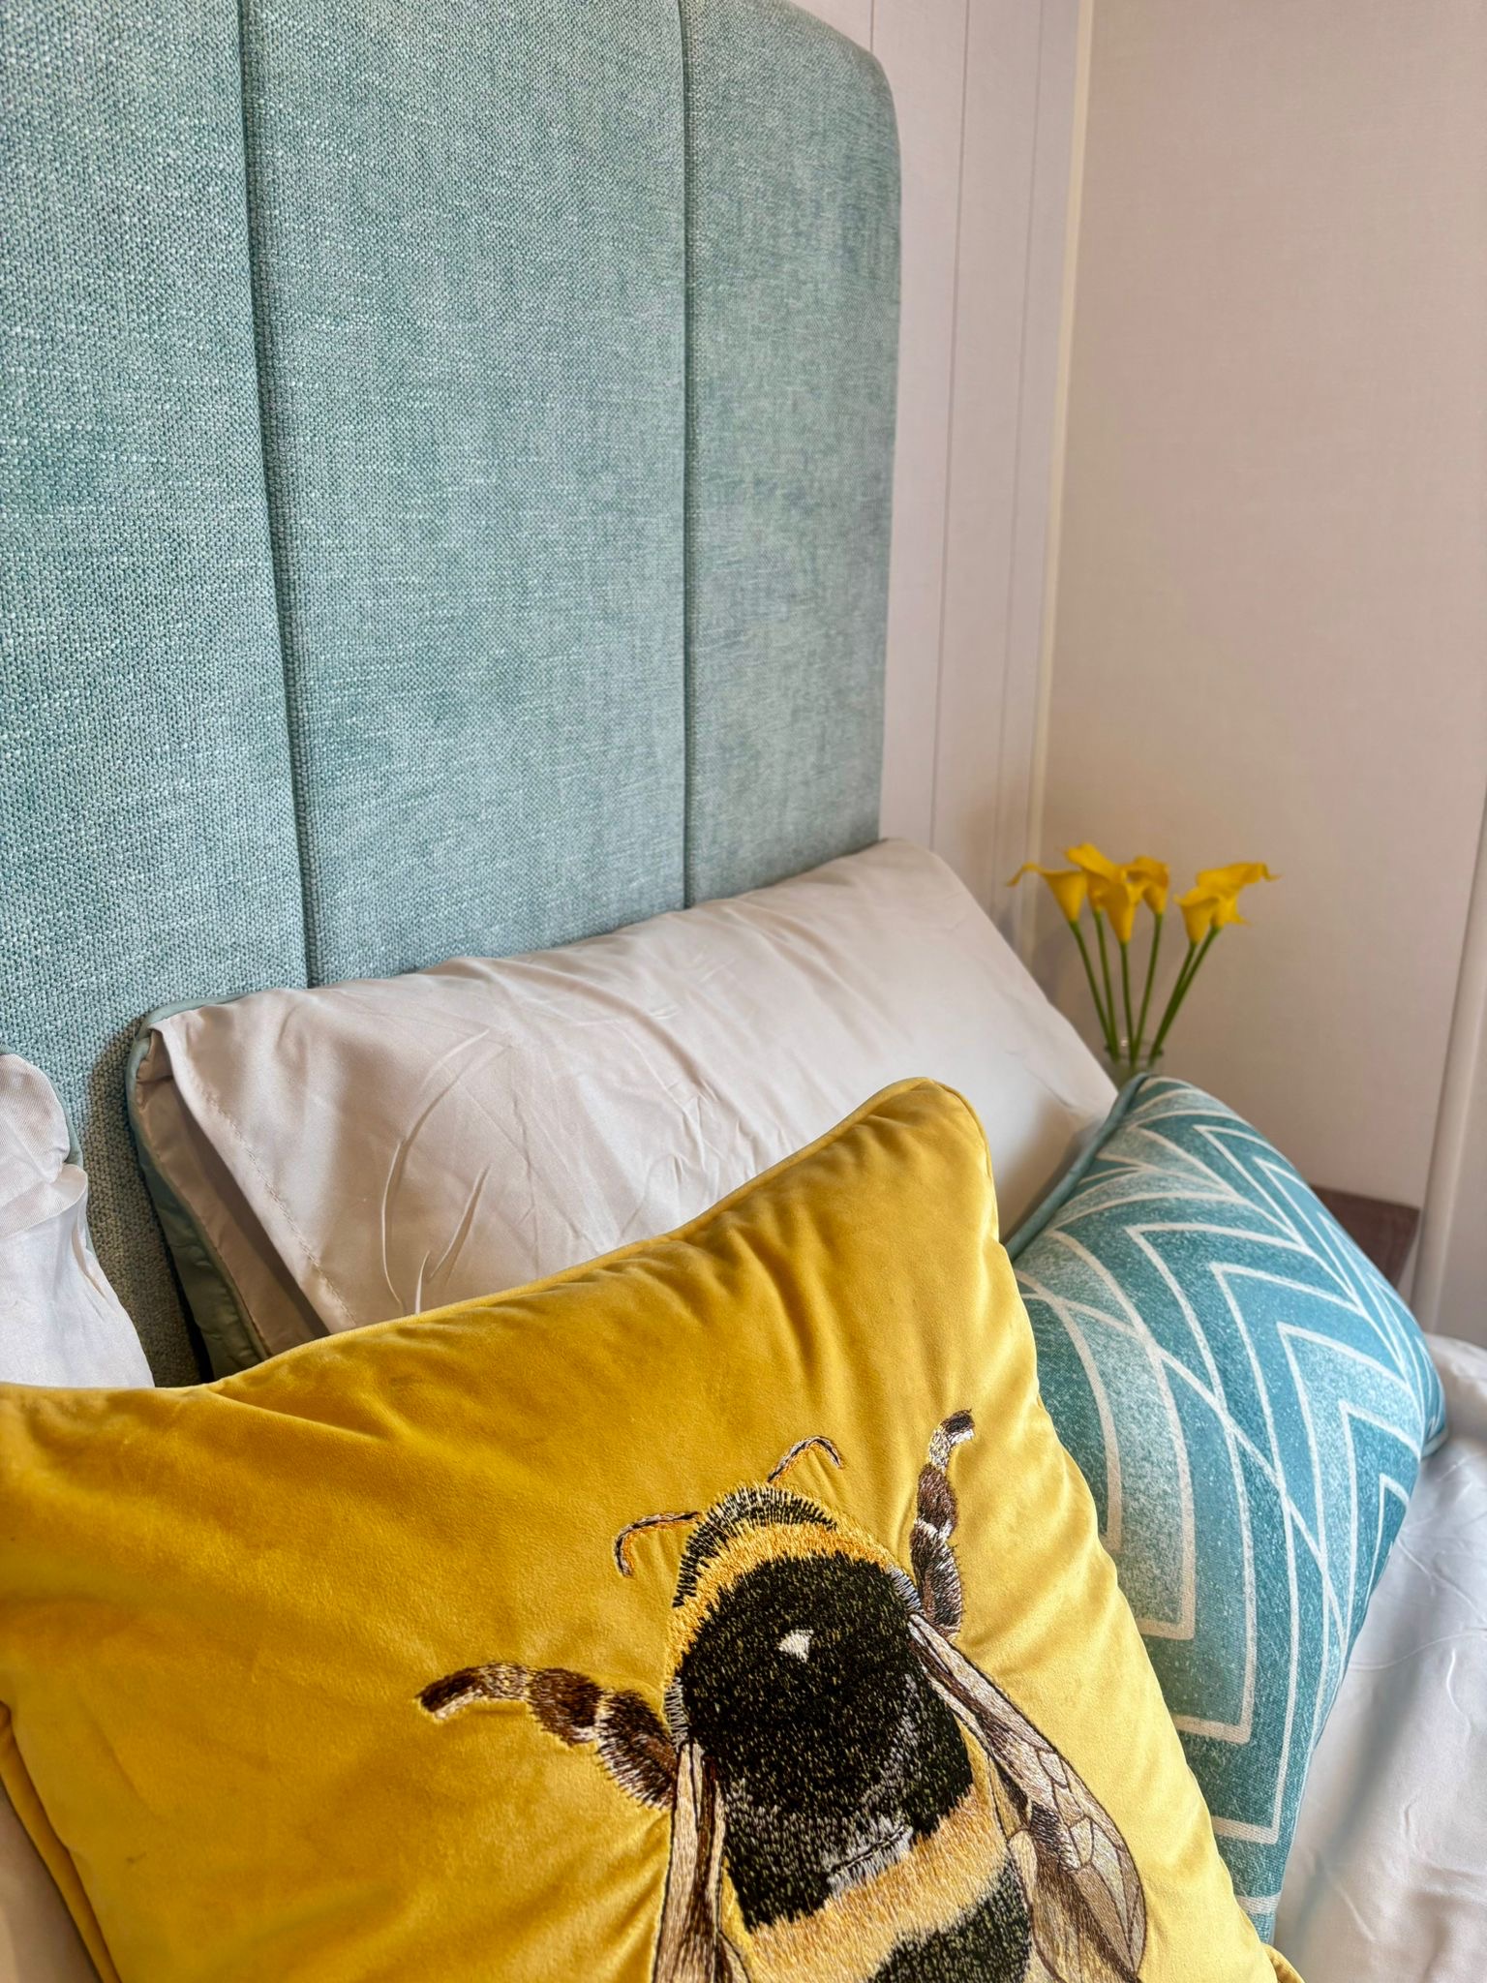
The Primary King-Size Suite: A tranquil retreat centered around a plush king-size bed and bedside cabinets. It boasts a huge walk-in wardrobe and a private en-suite shower room.
-
The Generous Guest Bedroom: A spacious twin room complete with plenty of built-in storage, ensuring guests stay in total comfort.
-
The Main Family Bathroom: Features a full-sized bath, the ultimate luxury for soaking after a quiet walk through the woods.
Designed for Year-Round Comfort
The Clearwater is built to keep you cozy and warm through every season, featuring:
-
Full Gas Combi Central Heating for instant warmth at the touch of a button.
-
Ultra-Efficient Double Glazing keeping the interior quiet, draught-free, and energy-efficient.
-
Residential-Spec Insulation & Quality Fixtures throughout.
Why Coppice Gate?
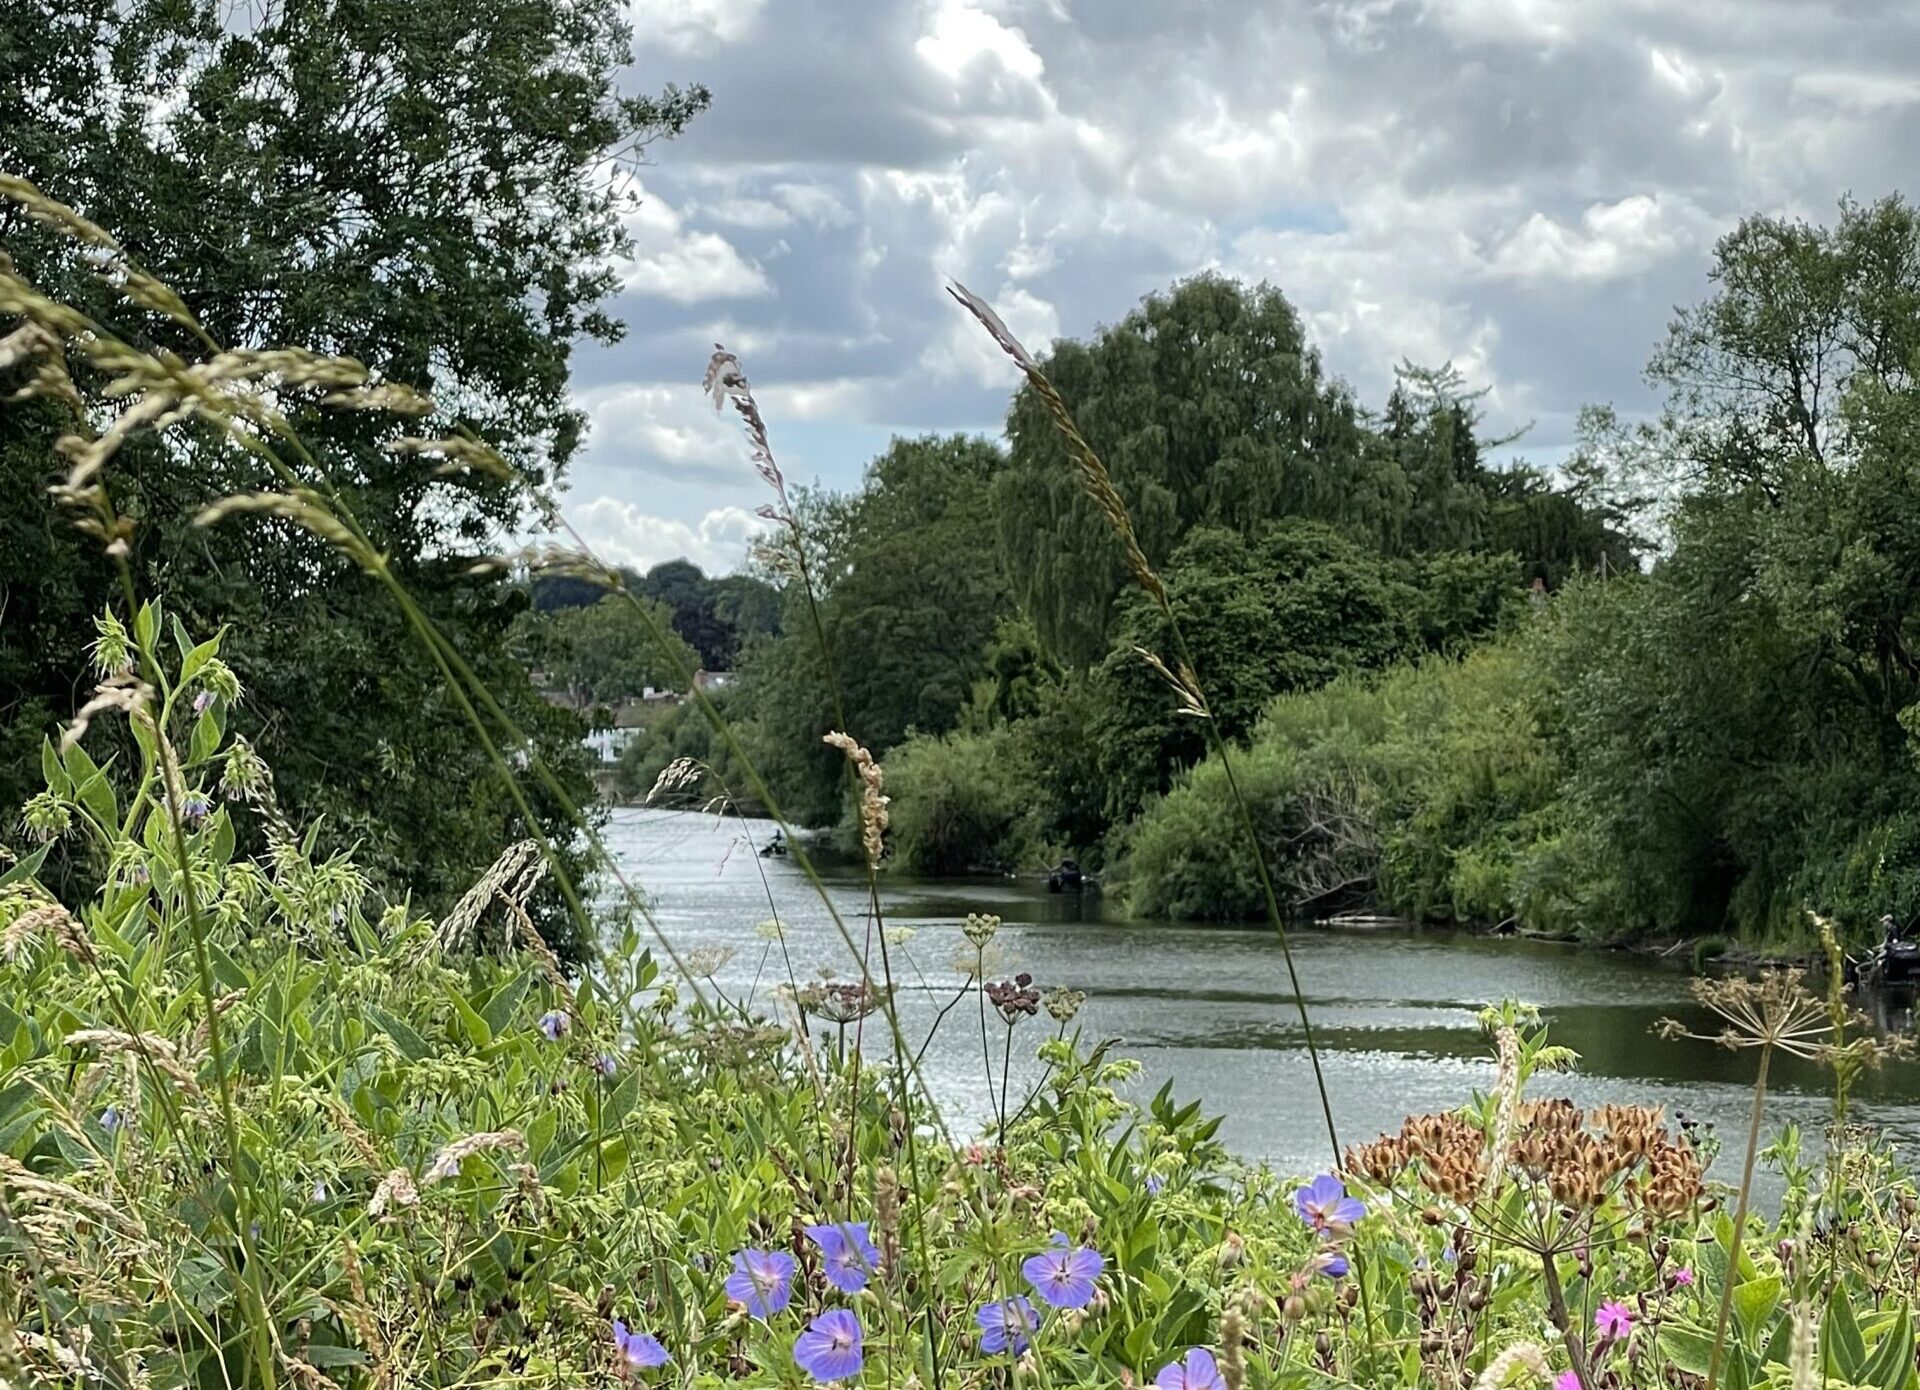
Coppice Gate offers a distinct, tranquil lifestyle tailored specifically for our 50+ community. With less hustle and bustle, it is a haven of peace where residents take pride in their surroundings and enjoy the quiet rhythm of the Wyre Forest.
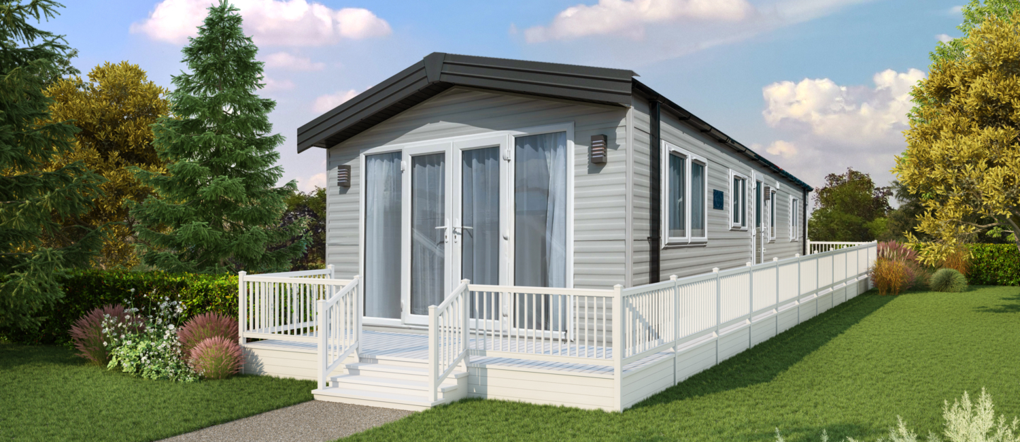
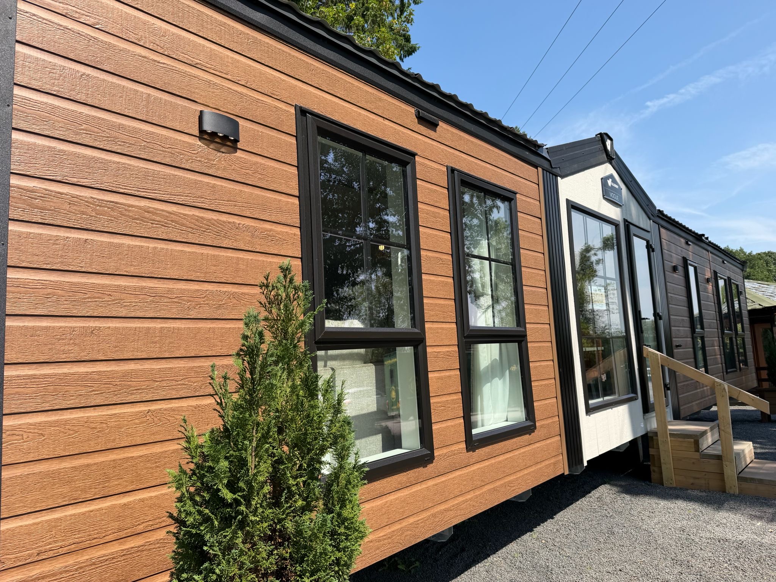
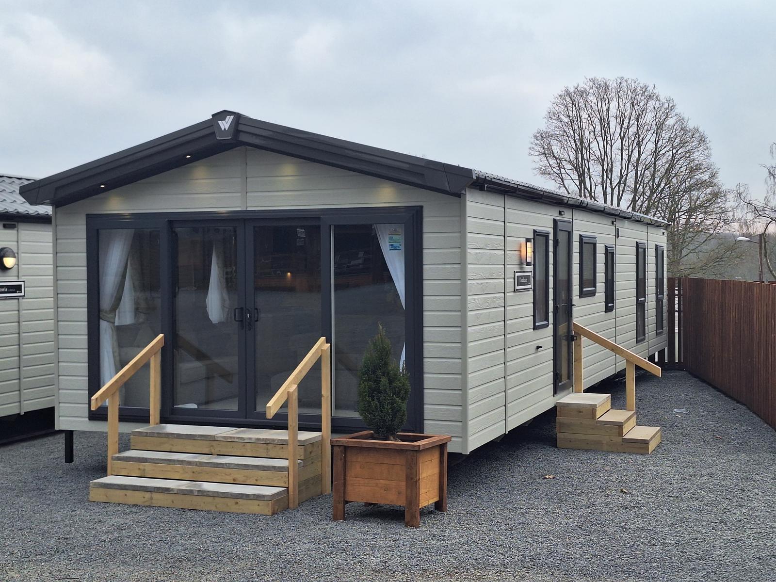
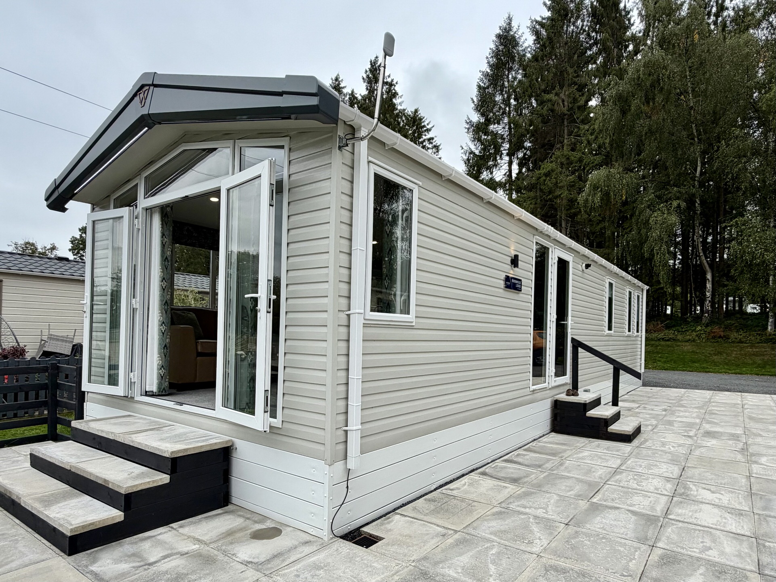
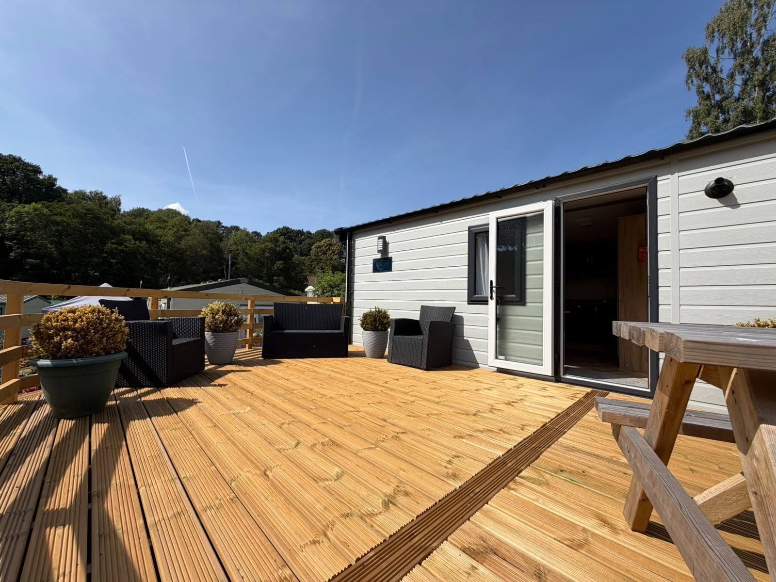
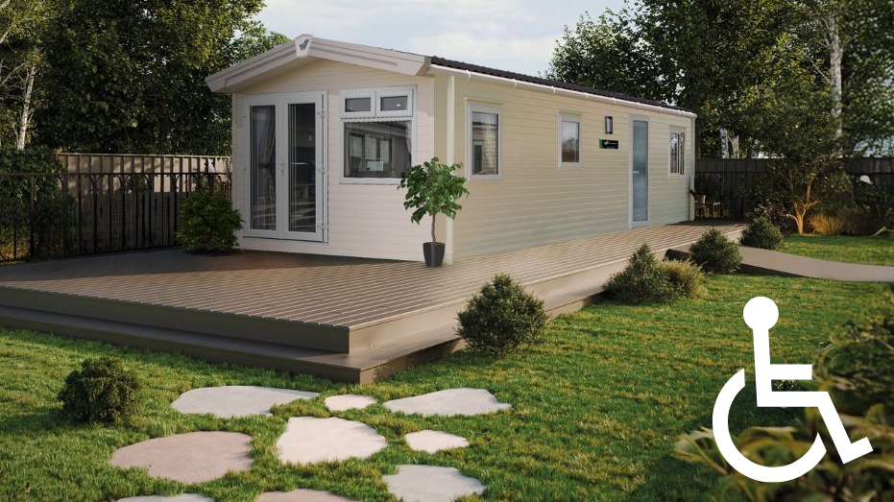
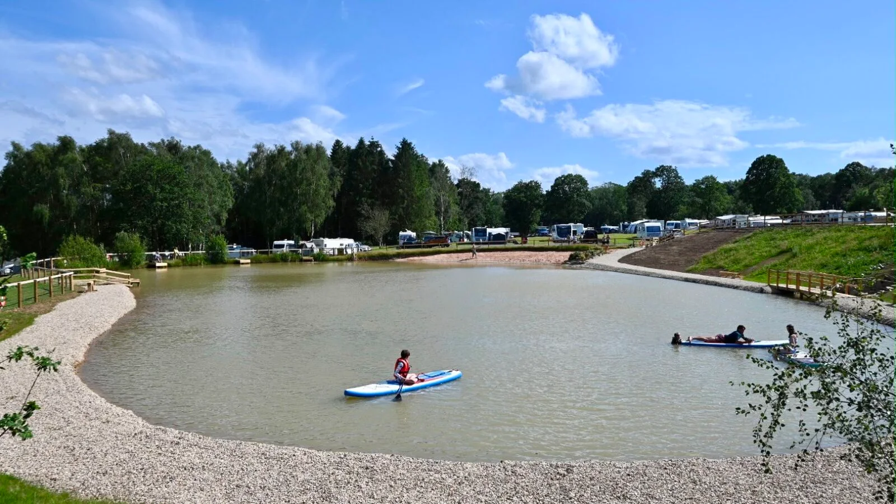
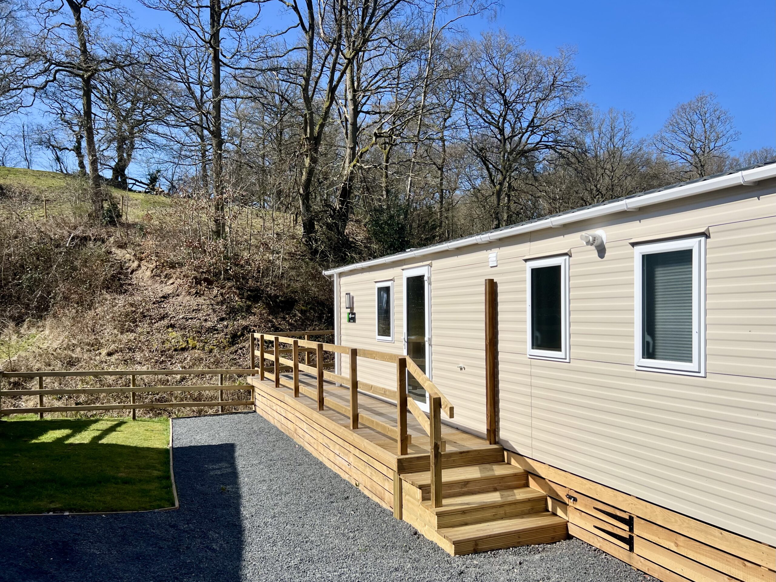
With its position by the lake, direct access to woodland trails, and this incredible 40×20 lodge footprint, this package represents the pinnacle of peaceful, high-end park living.
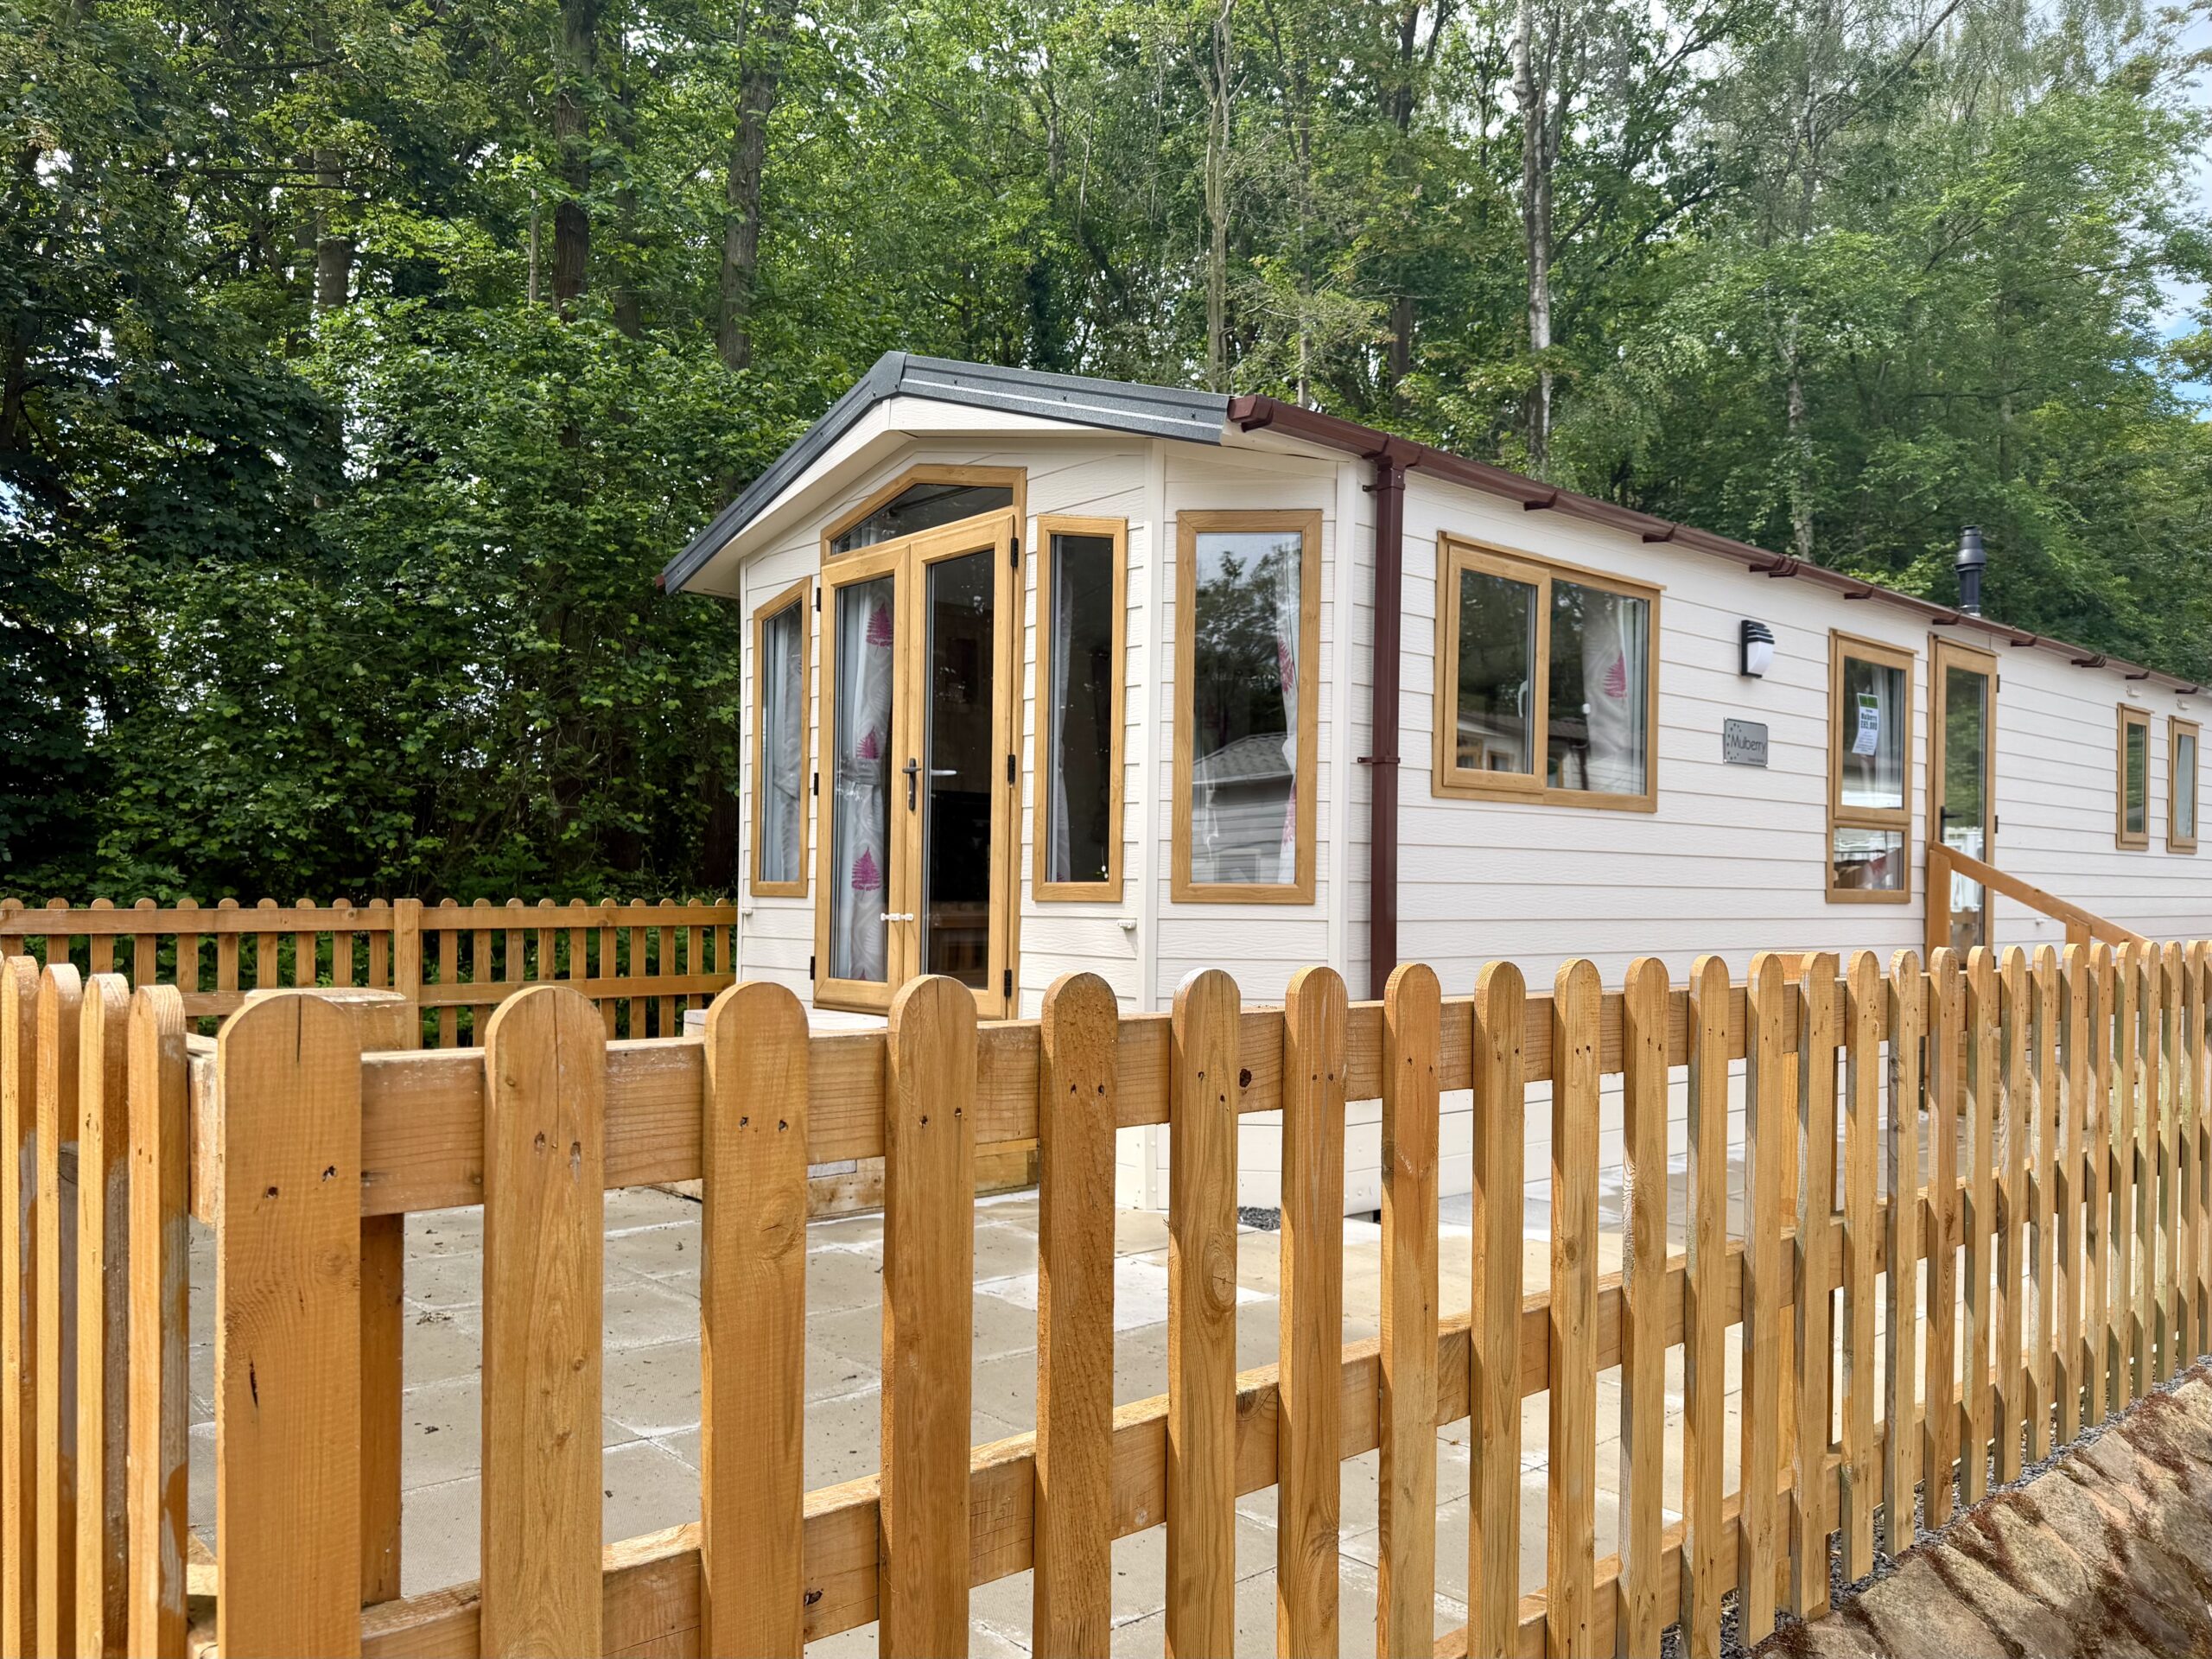
Please Note: Internal images shown are Willerby manufacturer stock photos to illustrate the layout and high-spec colour scheme.
Location: Coppice Gate →